When planning a warehouse, factory, or logistics facility, every square metre matters. And yet one of the most common ways floor spaces gets quietly stolen is not in the layout plan it is in the roof structure above. Traditional roofing relies on trusses, columns, purlins, and beams to hold the roof up. These elements consume significant headroom, restrict racking positions, and dictate where columns must sit on your floor. The structure meant to protect your building ends up limiting what you can do inside it.
A trussless roofing solution changes that equation entirely.
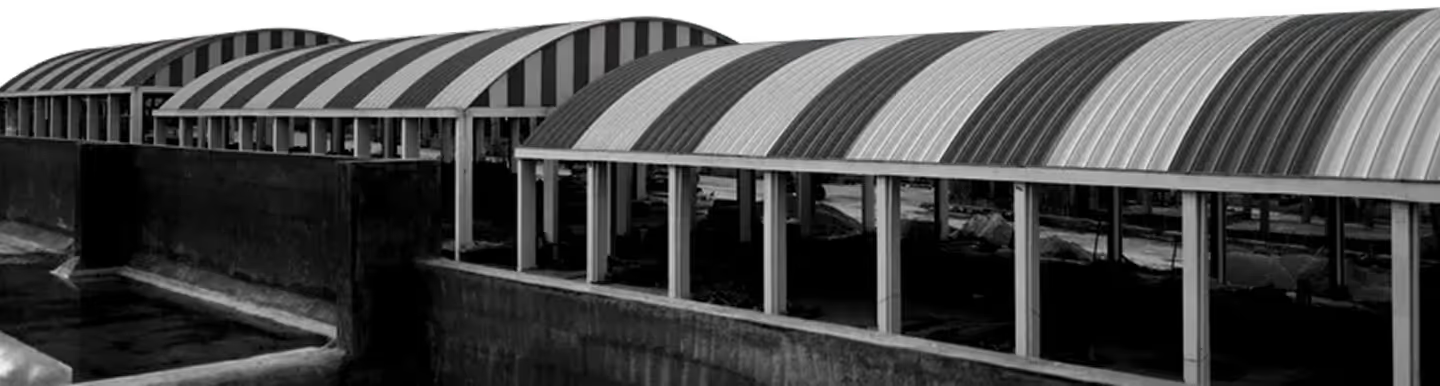
A trussless roofing system also called a self-supported roofing system or arch roofing uses curved, interlocked steel panels that are structurally self-sustaining. The arch shape distributes the roof load to the building perimeter, requiring no internal columns, no trusses, and no intermediate supports. The roof carries itself. And everything it used to obstruct headroom, floor layout, column grid is freed up entirely.
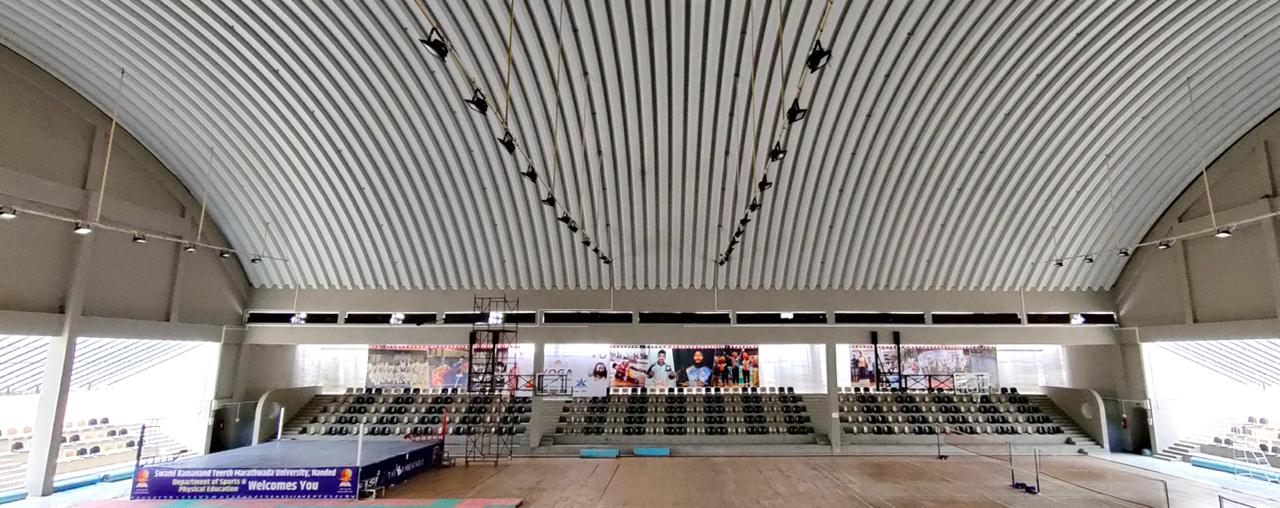
A trussless roofing system provides column-free space without intermediate supports, permits clear spans up to 35 meters, and delivers larger enclosed volumes allowing free movement, effective goods handling, and greater flexibility in space utilization.
This surprises many buyers when they first encounter it.
In a conventional trussed roof, the truss depth the vertical height it occupies can range from 1.5 to 3 metres depending on the span. On a 20-metre span building, the truss structure alone can consume up to 2 metres of clearance height. That is headroom you are paying for in construction costs but cannot use for storage, machinery, or operations.
Add to that the columns supporting the truss system, which must be positioned at regular intervals across your floor, and the impact becomes even clearer. Columns force you to work around fixed obstructions limiting aisle widths, restricting vertical racking placement, andcreating dead zones that reduce storage density.
In a self-supported steel roofing system, none of this applies. The roof arches from the perimeter across the full interior span with zero intrusion into the floor area below.
The real-world benefits of a trussless roofing solution are clear when you consider the operational needs of modern industrial buildings.
This is a common question and the answer, when viewed over the full picture, is no.
A trussless roofing system eliminates the cost of trusses, purlins, and internal columns entirely. It also installs faster panels are roll-formed on-site and assembled as a single arch unit rather than erected member by member. Faster installation means lower labour costs and earlier building possession.
Trussless roofing systems consist of curved, self-supporting panels fixed directly to the perimeter structure with key advantages including lower overall costs, faster installation, high durability, and minimal maintenance requirements. When you factor in the value of a fully usable, column-free interior across a 40 to 50-year
building life, the decision becomes straightforward.
We have been delivering self-supported steel roofing solutions across India for over 24 years across warehouses, manufacturing plants, railway platforms, and logistics parks. Clients who choose a trussless roofing system do not just get a roof. They get their building back.
Every panel is roll-formed on-site to your project's exact dimensions no waste, no misfit components, no compromise on the clear span your operations need.
Q1. What is the maximum span a trussless roofing solution can cover without internal columns?
A trussless roofing solution can deliver clear spans of up to 35 metres in a single arch with no intermediate columns. For larger footprints, multiple arches are combined maintaining fully unobstructed floor space throughout the facility.
Q2. Is a self-supported roofing system suitable for warehouses with high vertical racking?
Yes. A self-supported roofing system eliminates truss depth, which typically consumes 1.5 to 3 metres of headroom in conventional structures. This maximises interior clear height ideal for warehouses using tall racking systems, reach trucks, or overhead cranes.
Q3. How does arch roofing compare to a conventional trussed roof for installation speed?
Arch roofing installs significantly faster because panels are roll-formed on-site and lifted as a single assembled unit. This reduces construction time and labour costs, getting your building operational sooner than a conventional trussed structure.
Q4. Why do steel roofing companies recommend self-supported steel roofing for factories?
Steel roofing companies recommend self-supported steel roofing for factories because the absence of internal columns gives planners complete freedom to position production lines, conveyors, and equipment based on operational need not structural constraints.
Q5. Does a self-supported roof require more maintenance than conventional roofing solutions?
No. A self-supported roof with a mechanically seamed, bolt-free panel system requires minimal maintenance over its lifespan. With no exposed fasteners or truss joints to inspect, it is one of the lowest-maintenance roofing solutions available for industrial buildings in India.